




Emergency Response Plan for the Ministry of Health
An Emergency Response Plan should not exist merely to meet a requirement. Its real value lies in protecting lives, guiding people when every minute counts, preventing accidents, and helping a facility respond more effectively to emergencies. Geo Costa Rica develops plans based on an actual inspection of the facility, its operations, and its surroundings.
What is an Emergency Response Plan?
It is a tool that organizes how a facility responds to situations that may endanger people, premises, or operational continuity.
Assigns responsibilities
It establishes who coordinates, communicates, evacuates, provides first-aid assistance, and performs other roles during an emergency.
Explains what to do
It includes procedures for fires, earthquakes, evacuations, medical emergencies, and other applicable hazards.
Defines routes and safe assembly areas
It connects exits, routes, equipment, and assembly points so that an emergency response does not depend on improvisation.
More than a requirement: protecting people and continuity
The plan should not be seen merely as a document required for compliance. It also helps people understand how to respond, reduce risks, and organize the facility's actions.
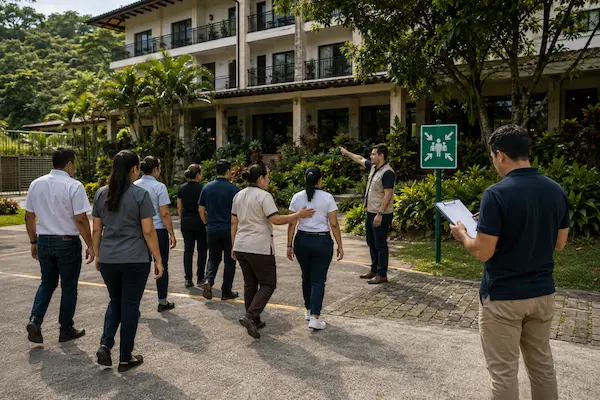
Saving a life means more than complying with a regulation. A well-designed plan can guide quick decisions, avoid confusion, reduce accidents, and improve staff response capabilities.
Protect lives
People need to know where to evacuate and what to do.
Prevent accidents
A facility assessment may identify risks that can be corrected before an incident.
Reduce losses
Preparedness can reduce disruptions and damage.
Strengthen operations
An organized response supports business continuity.
The best emergency is one that is prevented. The next best is one for which people are prepared.
Who may need an Emergency Response Plan?
This type of plan may be required for different facilities depending on their activities, occupancy, physical configuration, and applicable requirements.
Hotels
Guest accommodation, evacuation, and movement of guests and staff.
Businesses
Public access, occupancy, and operational response.
Service facilities
Offices, clinics, educational facilities, and customer-facing services.
Other facilities
Depending on activities, risks, and compliance requirements.
We inspect the facility before developing the plan
A useful plan should not be built from a generic template. It must start with an on-site walkthrough, the building's use, and its actual operating conditions.
We review how the facility operates and how people would move during an emergency.
- Entrances and exits.
- Corridors, stairways, and circulation.
- Floors, critical areas, and occupancy.
- Fire extinguishers, first-aid kits, and visible equipment.
- Signs and emergency lighting.
- Assembly points and outdoor areas.
- Conditions in the immediate surroundings.
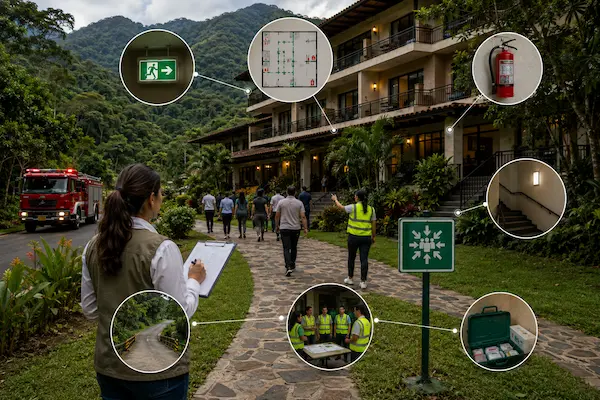
We identify hazards and risk conditions
Each facility faces different risks depending on its activities, interior layout, and location.
Internal conditions
Circulation, occupancy, storage, blocked routes, equipment, and how spaces are used.
Emergency scenarios
Fire, earthquake, evacuation, medical emergencies, and other events relevant to the facility.
External conditions
Access, immediate surroundings, topography, site configuration, and factors that influence the response.
Evacuation routes, exits, and assembly points
Evacuation should not depend on improvisation. We therefore assess exits, pathways, and outdoor areas to organize how people respond.
Evacuation pathway
We determine how occupants should travel from occupied areas to a safe exit.
Exit routes
We review main and alternative exits according to the site's configuration.
Assembly point
We identify a safe, easy-to-understand location where people can gather.
Fire extinguishers, signage, first-aid kits, and other components
Part of the assessment is checking whether the facility's physical resources support the response described in the plan.
Fire extinguishers
Location and relationship to the building's functional areas.
Signage
Routes, exits, and clear spatial guidance.
First-aid kit
A resource for first aid within the facility's internal organization.
Lighting
Supports movement and exit during critical situations.
Internal organization, response teams, and people-centered response
The plan must also define who does what during an emergency and how the facility organizes its response.
A document alone cannot evacuate anyone. People must understand their roles and be able to carry them out.
- General coordinator.
- Evacuation assistance.
- First aid.
- Initial incident response.
- Internal communication.
- Accounting for staff and visitors.
Emergency response procedures
The plan may include procedures tailored to the actual facility and relevant emergency scenarios.
Fire
Alert, initial response, evacuation, and coordination.
Earthquake
Immediate protection, assessment, and orderly evacuation.
Medical emergency
Initial assistance, communication, and activation of external help.
Evacuation diagrams and mapping
Geo Costa Rica can support the plan with diagrams and spatial representations of routes, exits, equipment, and assembly points, aligned with the building and its uses.
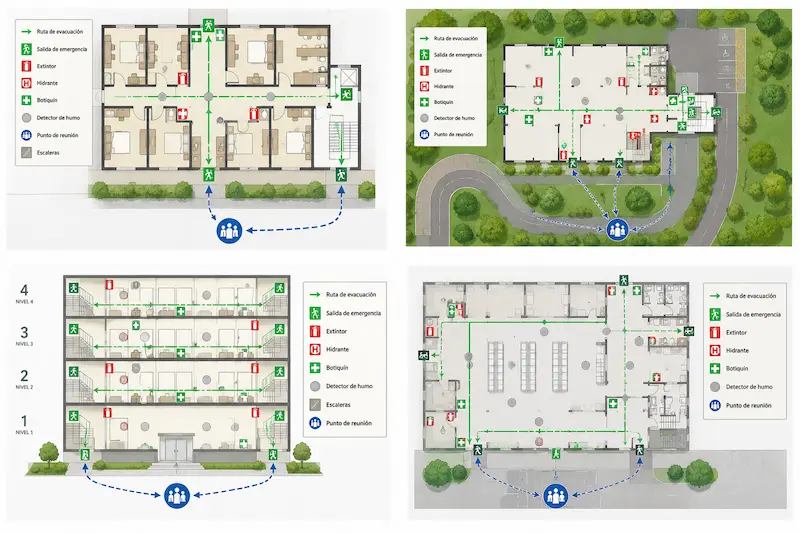
A well-designed diagram quickly communicates how people relate to the space during an emergency.
- Evacuation routes.
- Emergency exits.
- Equipment locations.
- Assembly points.
- Stairways and vertical circulation.
- Connections between floors or functional areas.
An Emergency Response Plan should not remain on a shelf
Beyond preparing the document, it is important that the facility can understand, implement, and review it when conditions change.
Internal communication
Staff should know the routes, roles, and basic procedures.
Implementation and drills
Preparedness improves when the plan is understood and used.
Updates
If the building, occupancy, or operation changes, the plan may also need adjustments.
An approach tailored to facilities in operation
This work combines building inspections, evacuation routes, equipment, response organization, and mapping so the plan reflects the facility's actual conditions.
Building assessment
Review of entrances, pathways, corridors, stairs, and key areas.
Internal organization
Roles, procedures, response teams, and assembly points based on the site.
Evacuation diagrams
Clear representation of routes, support resources, and circulation.
What do we need to get started?
Exact requirements depend on the facility, but the following information generally helps during the initial assessment.
Facility details
- Facility name.
- Main activity.
- Location.
- Approximate number of occupants.
Spatial or documentary information
- Available plans or diagrams.
- Photographs of the premises.
- Layout by floor or area.
- Existing documents, if any.
Relevant background information
- Institutional requirements.
- Sanitary Order, if one exists.
- Previous observations.
- Special site conditions.
Our working process
Developing the plan follows a straightforward approach: understand the site, organize the response, and communicate it clearly.
Questions about the Emergency Response Plan
Answers for facilities seeking to organize emergency preparedness and meet Ministry of Health requirements.
What is an Emergency Response Plan?
It is the document and organizational framework that defines how a facility responds to emergencies.
Is the plan only useful for meeting a requirement?
No. It also helps protect people, guide evacuation, prevent accidents, and improve response capabilities.
Can Geo Costa Rica develop an Emergency Response Plan?
Yes. Geo Costa Rica can develop the plan based on a facility inspection, response organization, and the corresponding mapping resources.
What does Geo Costa Rica inspect?
Entrances, exits, circulation areas, stairs, occupancy, equipment, signage, assembly points, and other relevant conditions.
Does the plan include evacuation routes?
Yes. Evacuation routes are part of the facility assessment and the plan's visual documentation.
Can Geo Costa Rica prepare evacuation diagrams?
Yes. We can provide diagrams and mapping showing routes, exits, equipment, and assembly points.
Which hazards can the plan address?
It depends on the facility, but may include fire, earthquakes, medical emergencies, and other relevant hazards.
Could a hotel need an Emergency Response Plan?
Yes. Hotels and other accommodations often need clear arrangements to evacuate guests, provide guidance, and organize staff response.
What documents help start the work?
Facility details, available floor plans or diagrams, photographs, and relevant background documents or requirements.
Does the plan need updating?
Review may be necessary when the building layout, occupancy, or operating conditions change.
How is the plan related to a Sanitary Order?
In some cases, a Sanitary Order may require preparing or updating an Emergency Response Plan.
Can a plan help prevent losses?
Better preparedness can reduce improvisation, disruptions, risks, and damage associated with emergencies.
Related procedures and services
Depending on the case, the Emergency Response Plan may be linked to other Ministry of Health requirements or facility needs.
Compliance with Sanitary Orders
When the Ministry requires corrective measures, the Emergency Response Plan may form part of compliance.
Wastewater Treatment System Siting
For projects or facilities that must also address wastewater management requirements.
Facility technical consultation
If you need to review your facility's current status or determine its requirements, we can assess your case.
Make your facility better prepared
We can inspect your facility, assess its conditions, design routes, procedures, and diagrams, and develop an Emergency Response Plan tailored to the actual site.
Emergency preparedness should not stop at documentary compliance. It can also improve clarity, prevention, and response capabilities for people and operations.